
Address
10514 Mustang, Converse, TX
Price
$ 237,500
Property Attributes
- MLS#2028775
- TypeSingle Family
- Listing Status Active
- CountyBEXAR
- CityConverse
- Area1600
- NeighborhoodCimarron Trails
- Zip78109
- StyleOne Story,Ranch
- Year Built1994
- Taxes$ 5124
- Price$ 237,500
- Bedrooms3
- Full Bathrooms2
- Half Bathrooms0
- Sqr Footage1583
- Lot Size0.14 Acres
Data Source:
LERA MLS
Property Description
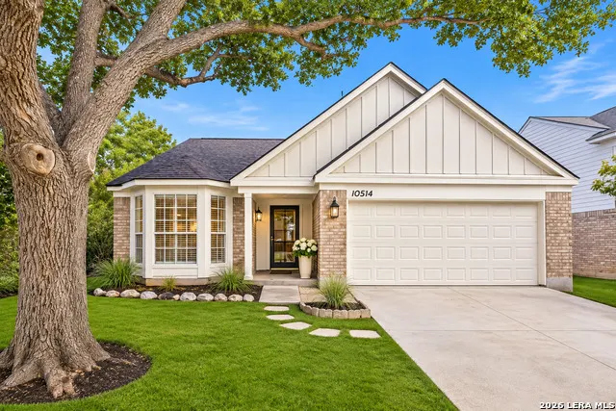
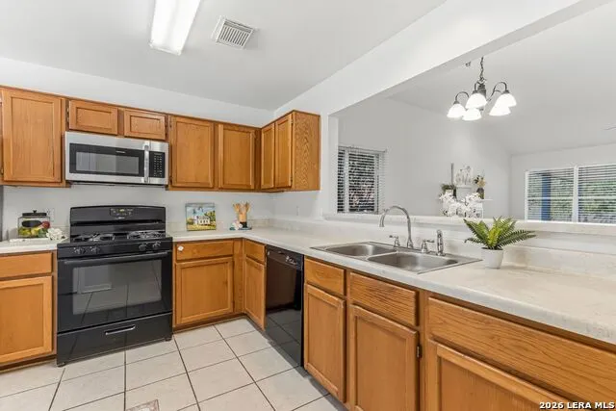
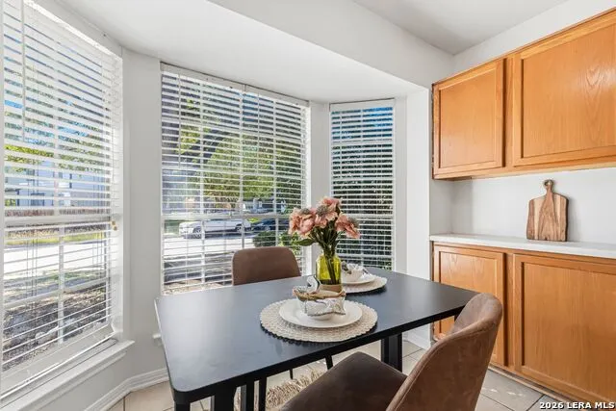
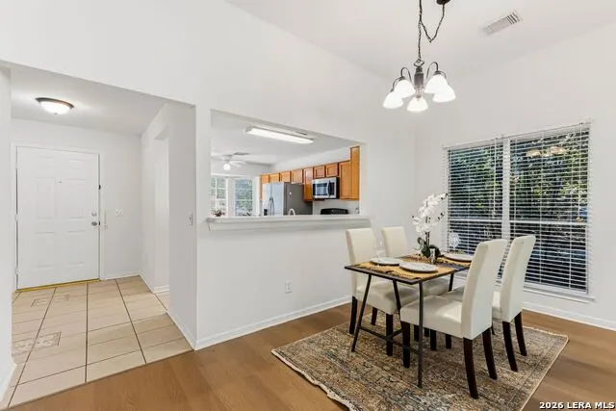
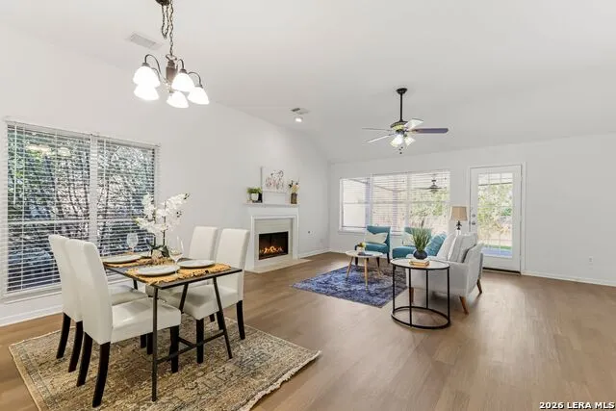
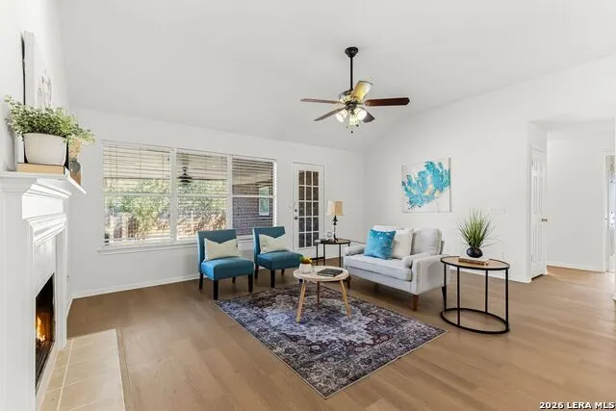
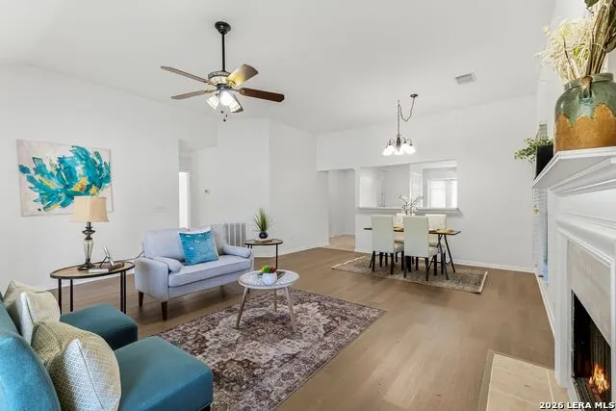
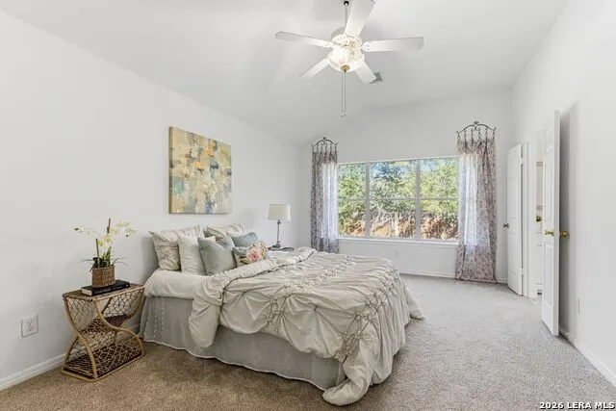
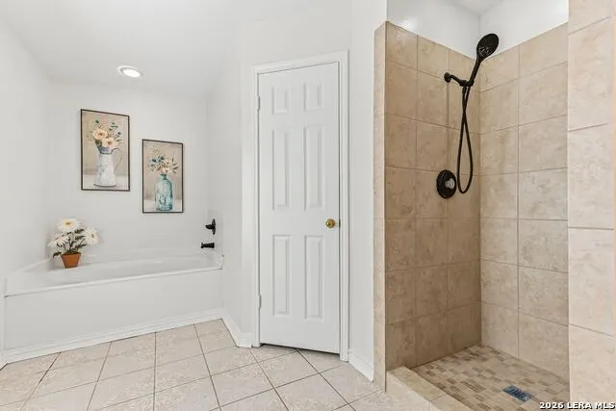
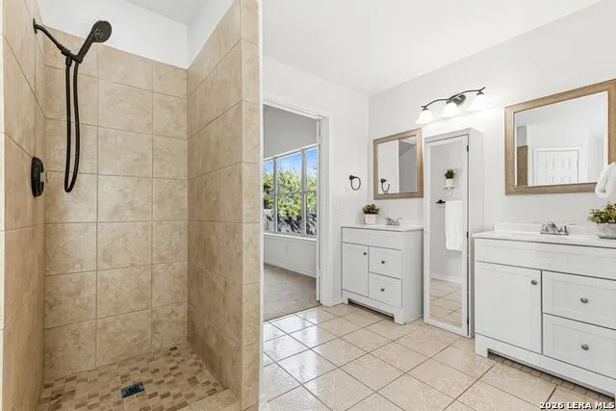
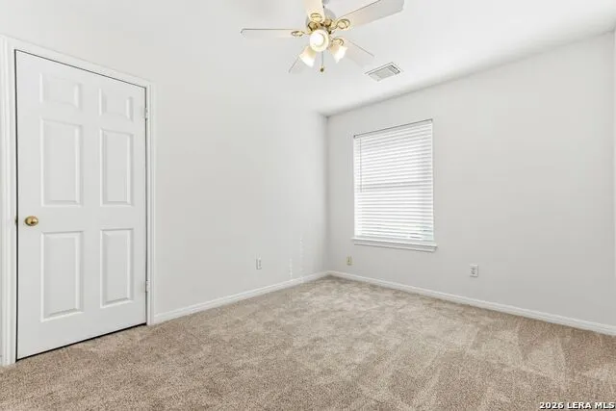
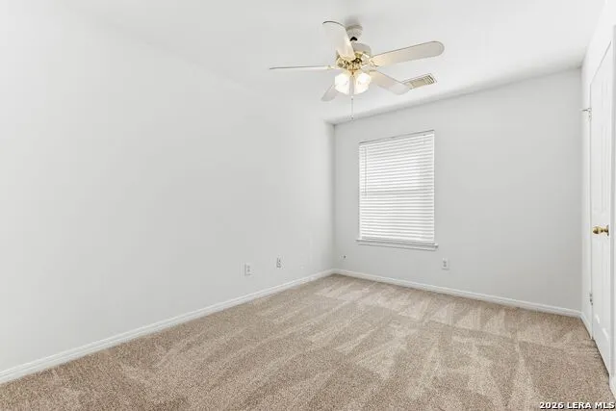
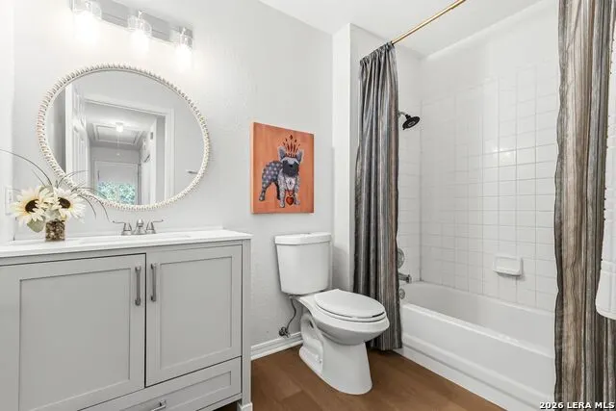
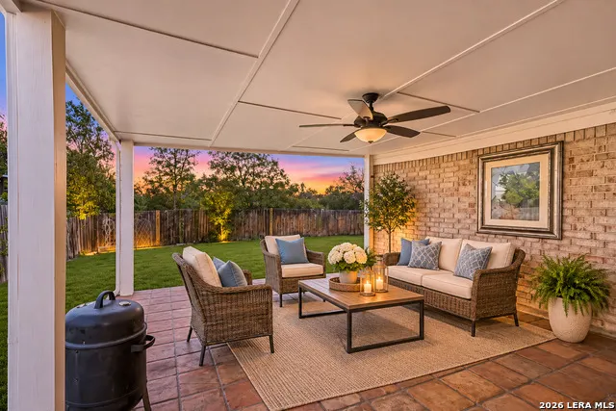
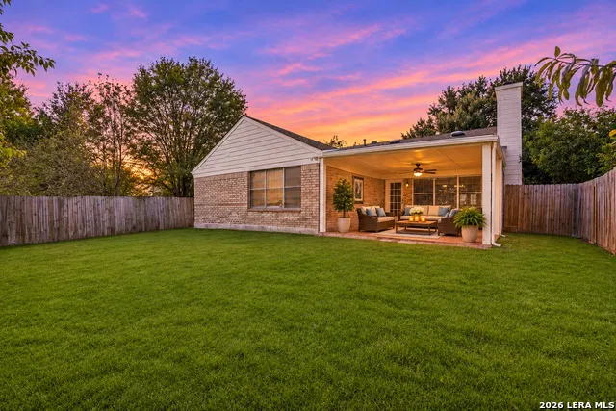
Beautifully Refreshed, Move-In Ready & Perfectly Located! Welcome to this charming 3-bedroom, 2-bath, single-story ranch home offering comfort, style, and easy living! Fresh warm-white paint throughout, new flooring in most of the home, and an updated primary bathroom create a bright, inviting atmosphere. A beautiful fireplace anchors the family space, offering the perfect place to gather on chilly evenings. Step outside to a gorgeous covered patio overlooking a peaceful greenbelt lot framed by mature trees-an ideal setting for morning coffee, weekend entertaining, or quiet evenings at home. With no steps, this thoughtfully designed home offers comfortable living for years to come. Conveniently located just off Kitty Hawk Road, near shopping, restaurants, houses of worship, Randolph Air Force Base, and The Forum, with quick access to Loop 1604 for an easy commute. Whether you're purchasing your first home, simplifying your lifestyle, or searching for a place to settle in for years to come, this delightful home is ready for its next chapter!
| Elementary School | Middle School | High School |
|---|---|---|
| Crestview Elementary School | Kitty Hawk Middle School | Judson High School |
| Price History | |
|---|---|
| 11/6/2026 | Listed $237,500 |
General Features
| Living Area | 1583 |
|---|---|
| Construction | Pre-Owned |
| Heating | Central |
| Cooling | One Central |
| Bathrooms | 2 |
| Subdivision | CIMARRON TRAILS |
| Builder | Unknown |
| Class | Single Residential |
| Type | Single Family Detached |
| Style | One Story,Ranch |
| Roof | Composition |
| HOA Mandatory | None |
| Status | New |
| Attached Garage | Yes |
| Neighborhood Amenities | None |
| Area | 1600 |
| Year Built | 1994 |
| High School | Judson |
| School District | Judson |
| Proposed Terms | Conventional,FHA,VA,TX Vet,Cash |
| Elementary School | Crestview |
| Middle School | Kitty Hawk |
| Legal Description | Cb 5052M Blk 1 Lot 13 Cimarron Unit-17 |
| Taxes | 5124 |
Interior Features
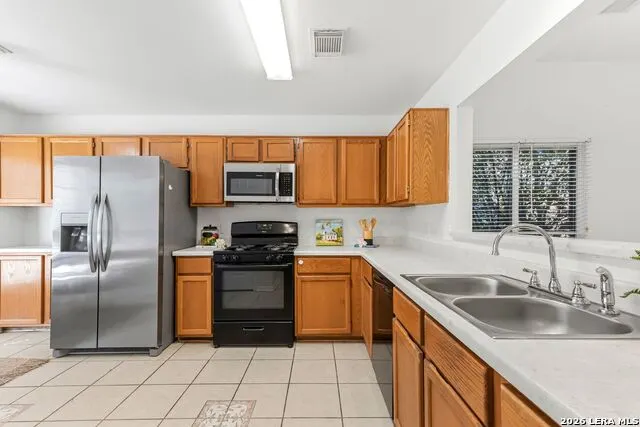
| Kitchen Length | 12 |
|---|---|
| Kitchen Width | 10 |
| Total Bedrooms | 3 |
| Full Baths | 2 |
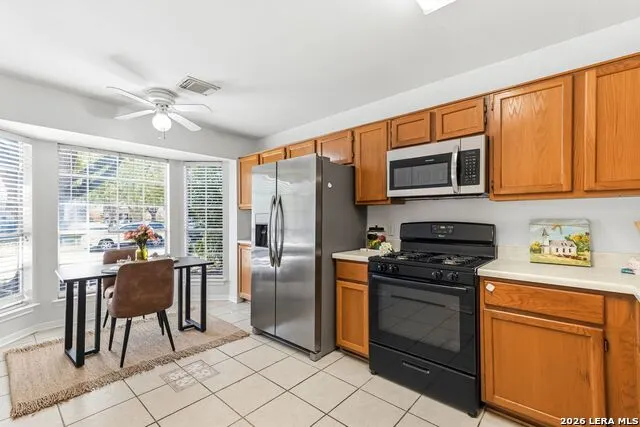
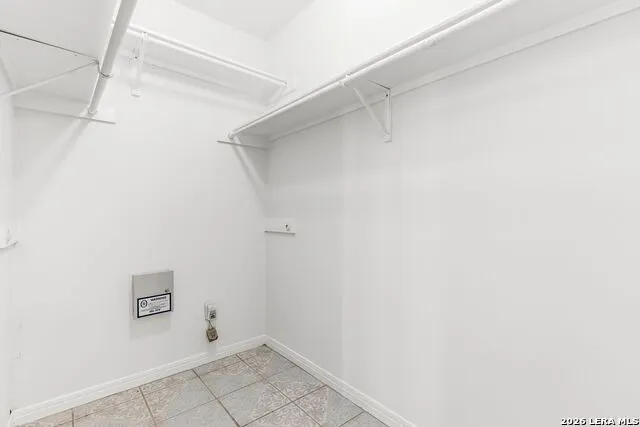
| Interior Features | One Living Area,Eat-In Kitchen,Two Eating Areas,Utility Room Inside,Secondary Bedroom Down,1st Floor Lvl/No Steps,High Ceilings,Open Floor Plan,Cable TV Available,High Speed Internet,All Bedrooms Dow |
| Stories | 1 |
| Dining Room Length | 10 |
| Dining Room Width | 12 |
| Breakfast Room Length | 10 |
| Breakfast Room Width | 7 |
| Flooring | Carpeting,Ceramic Tile,Vinyl |
| Heating Fuel | Natural Gas |
| # of Fireplaces | 1 |
| Bedroom2 Width | 10 |
| Bedroom3 Length | 12 |
| Bedroom3 Width | 10 |
| Entry Room Length | 5 |
| Entry Room Width | 5 |
| Family Room Length | 18 |
| WINDOW COVERINGS | Some Remain |
Exterior Features
| Exterior | Brick,4 Sides Masonry,Siding |
|---|---|
| Foundation | Slab |
| Pool (Y/N) | No |
| Exterior Features | Patio Slab,Covered Patio,Privacy Fence,Double Pane Windows,Mature Trees |
| Pool | None |
| Lot Size | 0.14 |
| Water/Sewer | Water System,Sewer System |
| Lot Description | On Greenbelt |
| Inclusions | Ceiling Fans,Washer Connection,Dryer Connection,Self-Cleaning Oven,Microwave Oven,Disposal,Dishwasher,Ice Maker Connection,Electric Water Heater |
| Garage Parking | Two Car Garage,Attached |
Amenities
- Foreclosure
- Views
- Short Sale
- New Construction
- Adult 55+
- Lease To Own
- No HOA Fees
- Furnished
- Primary On Main
- Air Conditioning
- Seller Finance
- Green
- Fixer Upper
- Horse
- Golf
- Fireplace
- Deck
- Garage
- Basement
- Pool
Property vs Single Family Average in 78109
Price
Taxes
Year Built
 Information provided courtesy of LERA MLS. IDX information is provided exclusively for consumers' personal, non-commercial use and may not be used for any purpose other than to identify prospective properties consumers may be interested in purchasing. Information is believed to be accurate but not guaranteed. Provided courtesy of LERA MLS. Copyright 2026 LERA MLS, All Rights Reserved. Data last updated November 6, 2026 4:48 PM UTC
