
Address
5923 Rolling Glen, San Antonio, TX
Price
$ 295,000
Property Attributes
- MLS#2028959
- TypeSingle Family
- Listing Status Active
- CountyBEXAR
- CitySan Antonio
- Area1600
- NeighborhoodEstrella
- Zip78218
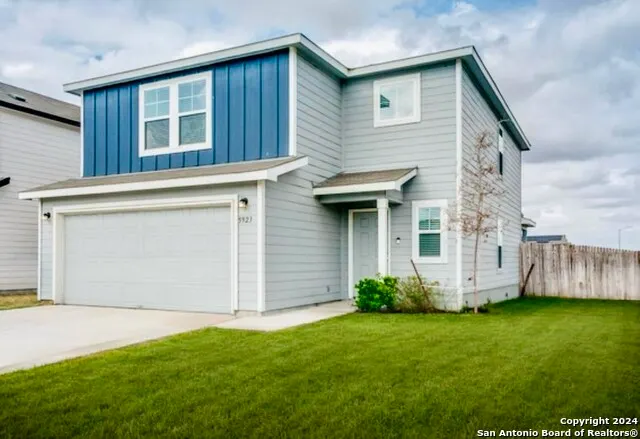
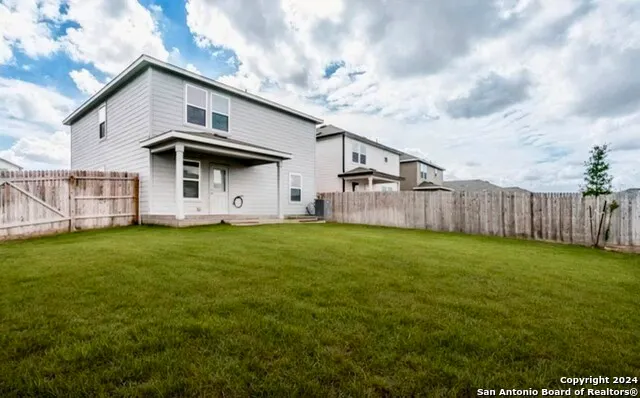
- StyleTwo Story
- Year Built2021
- Taxes$ 7249
- Price$ 295,000
- Bedrooms4
- Full Bathrooms3
- Half Bathrooms0
- Sqr Footage2004
- Lot Size0.139 Acres
Data Source:
LERA MLS
Property Description
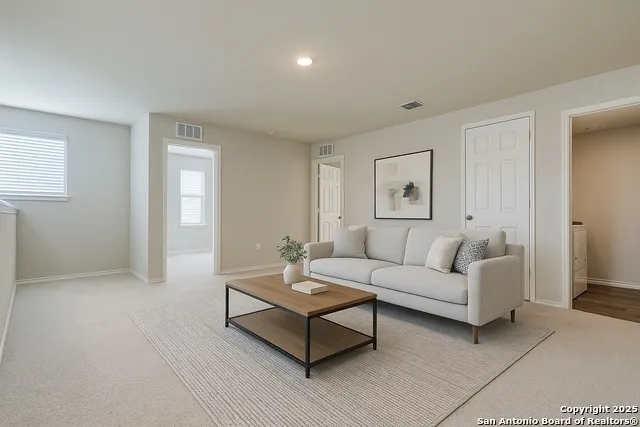
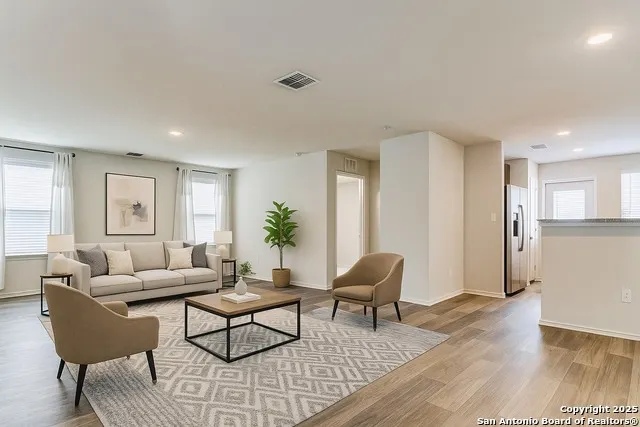
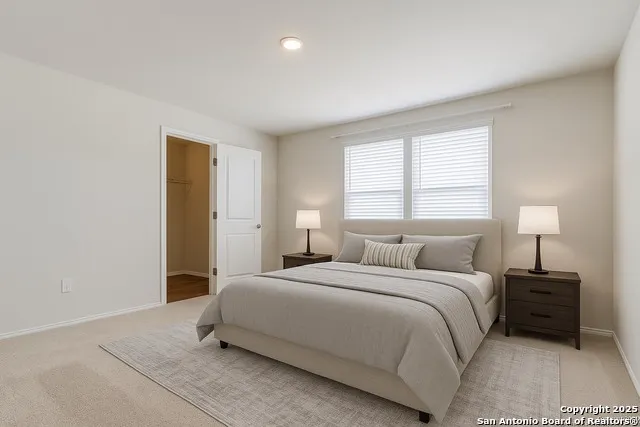
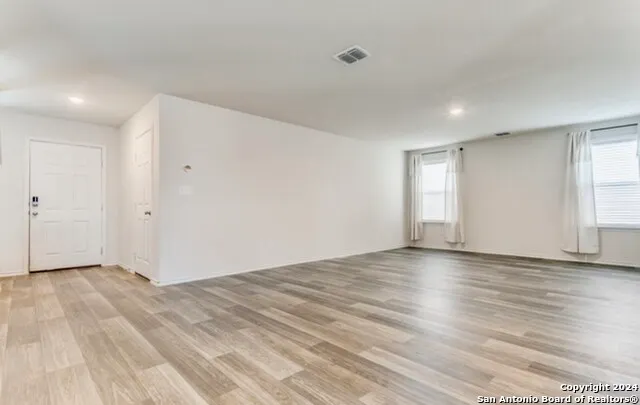
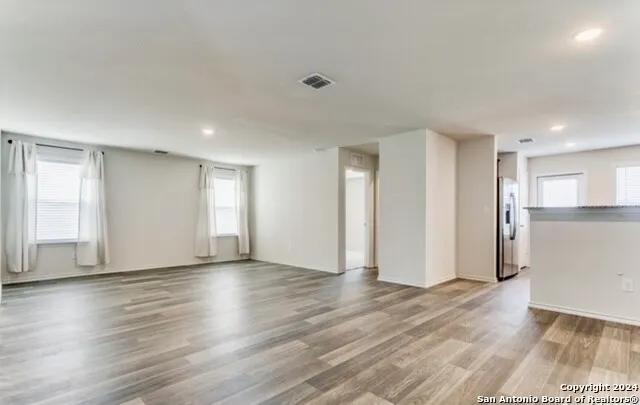
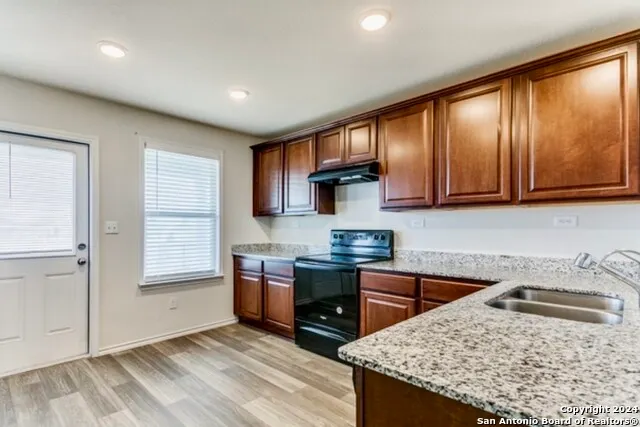
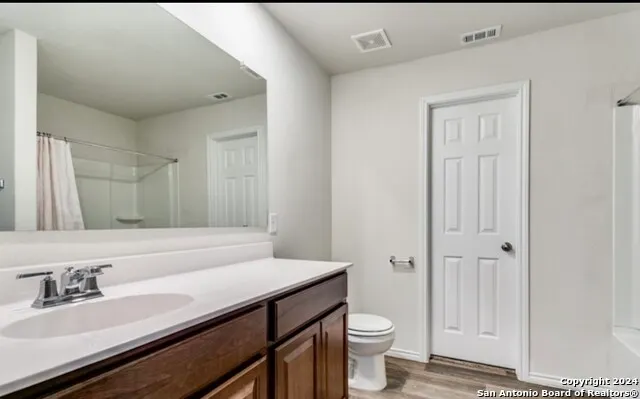
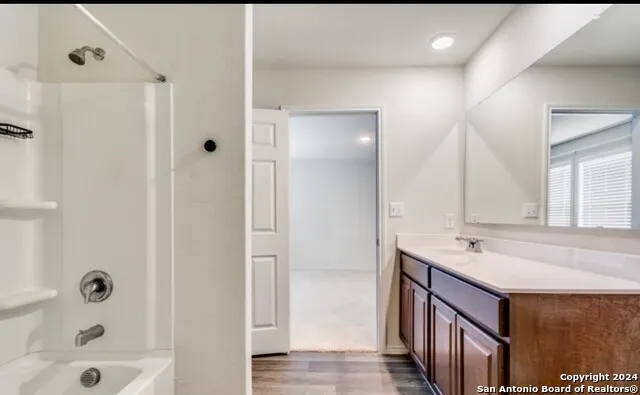
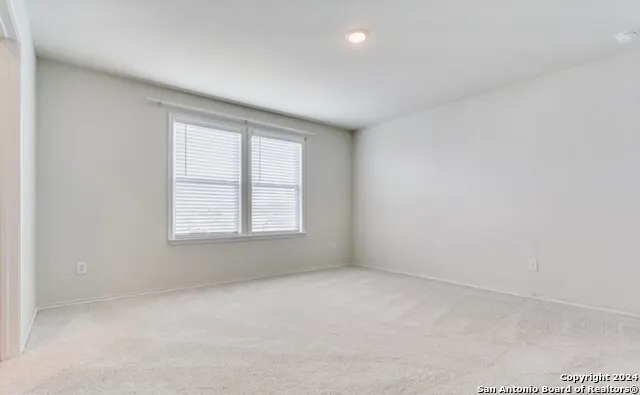
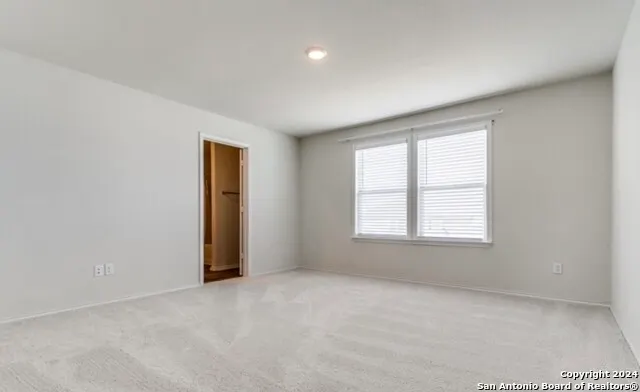
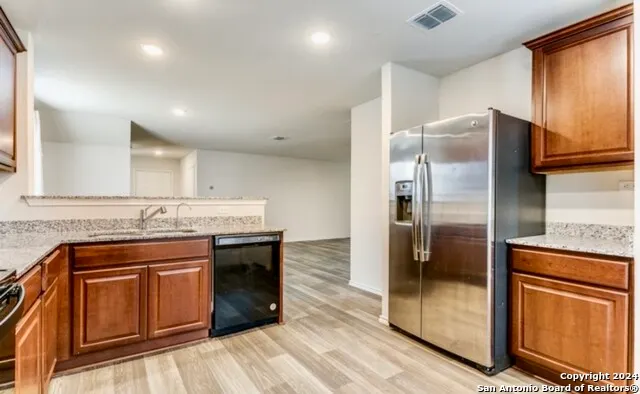
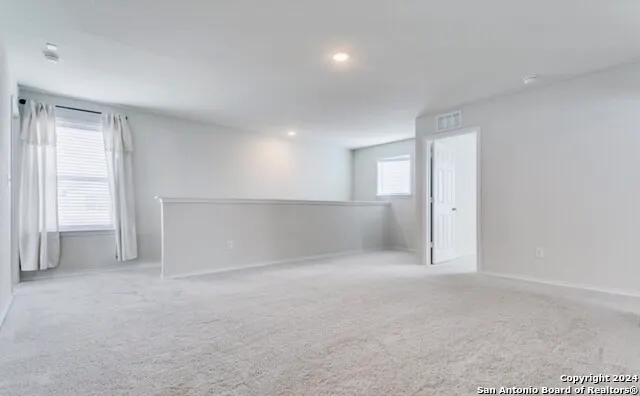
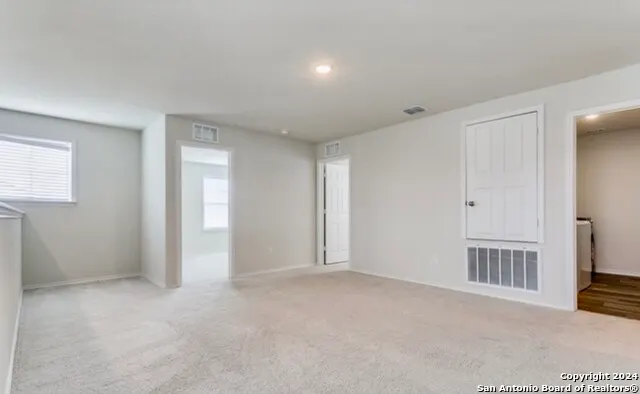
As a four bedroom home with three full bathrooms, it offers a great deal of space for relaxation and privacy. The secondary bedrooms have generous closets and plush carpeting, while the loft/game room upstairs provides an additional versatile living area. A wonderful feature of this home is its expansive kitchen, which is adorned with granite countertops and equipped with top-of-the-line appliances such as a stove, dishwasher, and sleek stainless-steel refrigerator.The kitchen is designed with the aspiring
| Elementary School | Middle School | High School |
|---|---|---|
| Paschall Elementary School | Kirby Middle School | Wagner High School |
| Price History | |
|---|---|
| 11/6/2026 | Listed $295,000 |
General Features
| Living Area | 2004 |
|---|---|
| Construction | Pre-Owned |
| Heating | Central |
| Cooling | One Central |
| Bathrooms | 3 |
| HOA Fee | 112 |
| Subdivision | ESTRELLA |
| Builder | Centex |
| Class | Single Residential |
| Type | Single Family Detached |
| Style | Two Story |
| Roof | Composition |
| HOA Mandatory | Mandatory |
| Status | New |
| HOA Frequency | Quarterly |
| Attached Garage | No |
| HOA Name | ALAMO MGMT GROUP |
| Neighborhood Amenities | None |
| Multiple HOA | No |
| Area | 1600 |
| Year Built | 2021 |
| High School | Wagner |
| School District | Judson |
| Proposed Terms | Conventional,FHA,VA,Cash |
| Elementary School | Paschall |
| Middle School | Kirby |
| Legal Description | NCB 17630 (RITTIMAN TRACT SUBD UT-1),BLOCK 6 LOT 18 2021-NE |
| Taxes | 7249.41 |
Interior Features
| Kitchen Length | 14 |
|---|---|
| Kitchen Width | 12 |
| Total Bedrooms | 4 |
| Full Baths | 3 |
| Interior Features | One Living Area,Separate Dining Room,Eat-In Kitchen,Island Kitchen,Game Room,Secondary Bedroom Down,Laundry Room,Walk in Closets |
| Stories | 2 |
| Breakfast Room Length | 13 |
| Breakfast Room Width | 11 |
| Flooring | Carpeting,Vinyl |
| Living Room Width | 15 |
| Heating Fuel | Electric |
| Bedroom2 Width | 10 |
| Bedroom3 Length | 10 |
| Bedroom3 Width | 9 |
| Bedroom4 Length | 10 |
| Bedroom4 Width | 8 |
| Entry Room Length | 8 |
| Entry Room Width | 5 |
| Living Room Length | 18 |
| WINDOW COVERINGS | None Remain |
Exterior Features
| Exterior | Siding |
|---|---|
| Foundation | Slab |
| Pool (Y/N) | No |
| Pool | None |
| Lot Size | 0.139 |
| Water/Sewer | Water System,Sewer System |
| Inclusions | Washer Connection,Dryer Connection,Self-Cleaning Oven,Stove/Range,Refrigerator,Disposal,Dishwasher,Vent Fan |
| Garage Parking | Two Car Garage |
Amenities
- Foreclosure
- Views
- Short Sale
- New Construction
- Adult 55+
- Lease To Own
- No HOA Fees
- Furnished
- Primary On Main
- Air Conditioning
- Seller Finance
- Green
- Fixer Upper
- Horse
- Golf
- Fireplace
- Deck
- Garage
- Basement
- Pool
Property vs Single Family Average in 78218
Price
Taxes
Year Built
 Information provided courtesy of LERA MLS. IDX information is provided exclusively for consumers' personal, non-commercial use and may not be used for any purpose other than to identify prospective properties consumers may be interested in purchasing. Information is believed to be accurate but not guaranteed. Provided courtesy of LERA MLS. Copyright 2026 LERA MLS, All Rights Reserved. Data last updated November 6, 2026 4:48 PM UTC
