
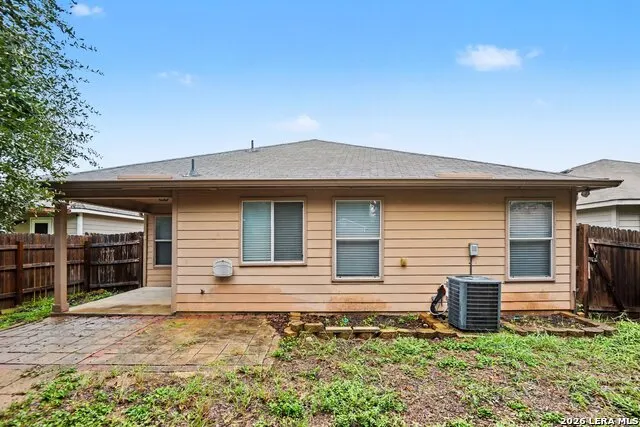
Address
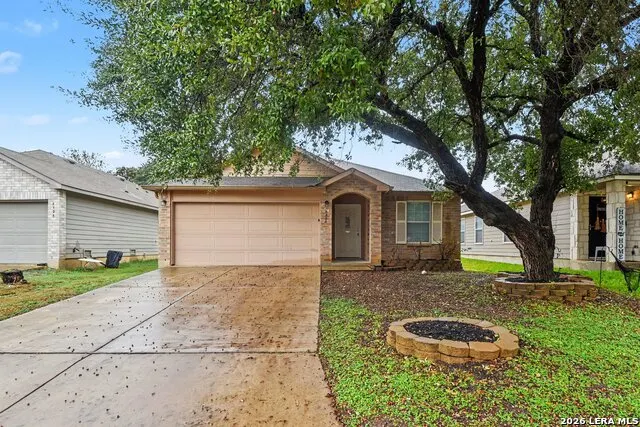
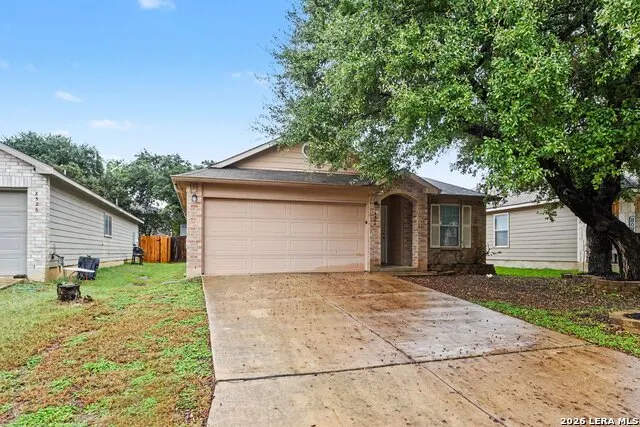
8522 Silver Brush, San Antonio, TX
Price
$ 229,900
Property Attributes
- MLS#2028962
- TypeSingle Family
- Listing Status Active
- CountyBEXAR
- CitySan Antonio
- Area0105
- NeighborhoodSilver Oaks
- Zip78254
- StyleOne Story
- Year Built2008
- Taxes$ 4182
- Price$ 229,900
- Bedrooms3
- Full Bathrooms2
- Half Bathrooms0
- Sqr Footage1672
- Lot Size0.114 Acres
Data Source:
LERA MLS
Property Description
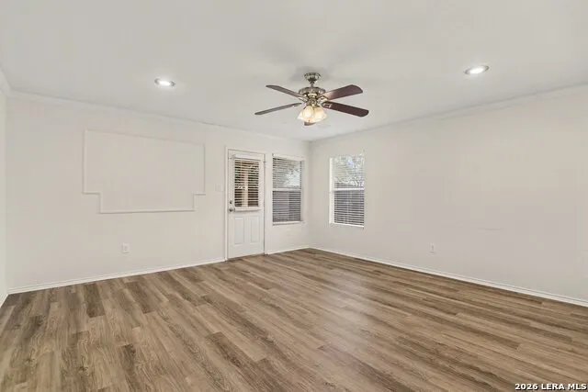
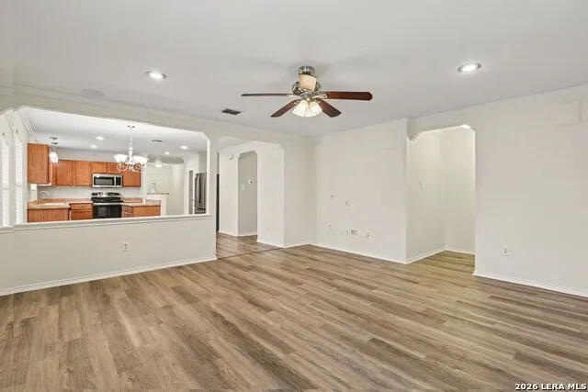
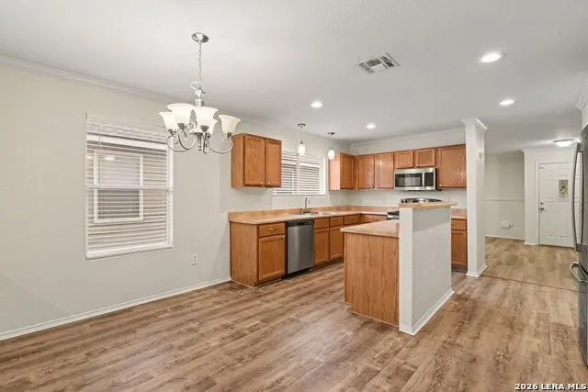
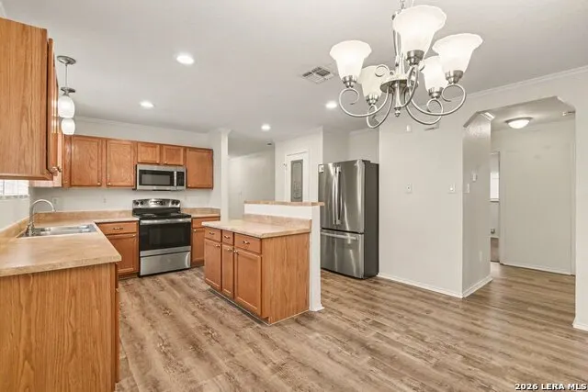
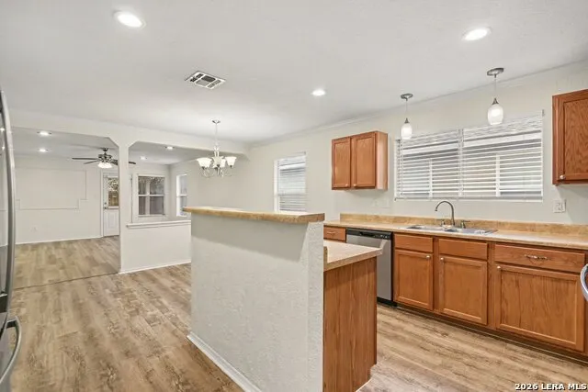
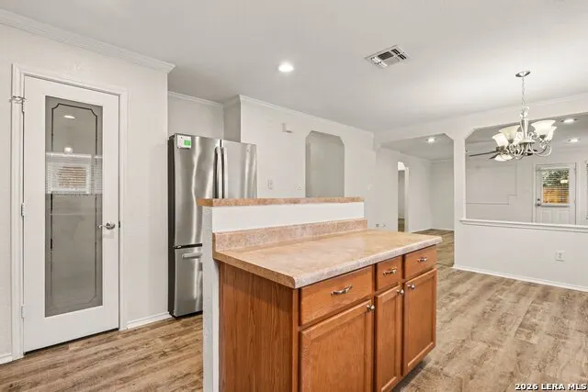
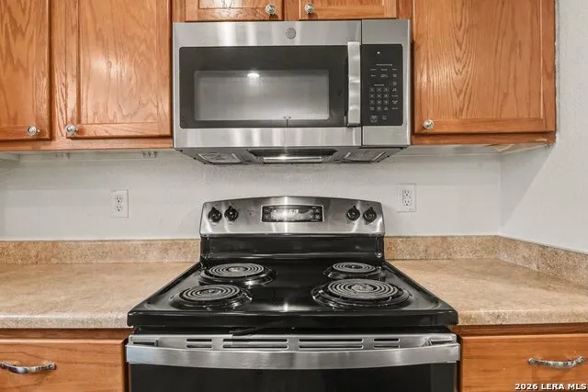
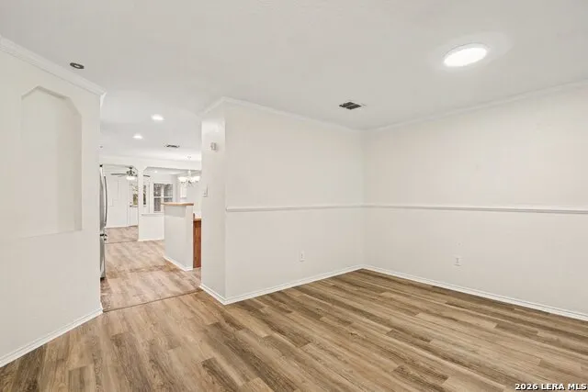
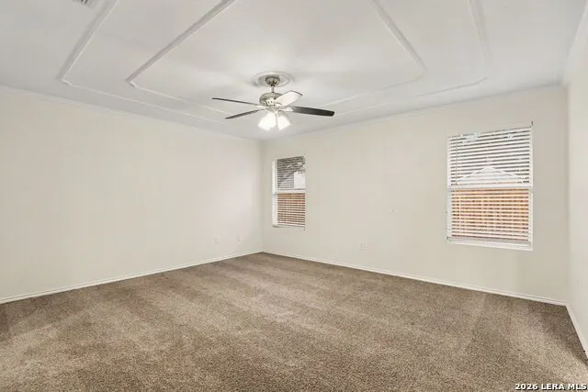
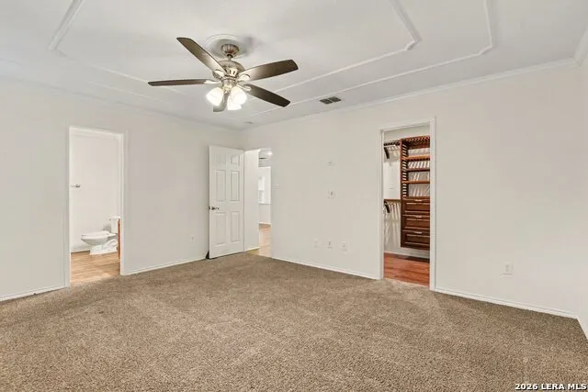
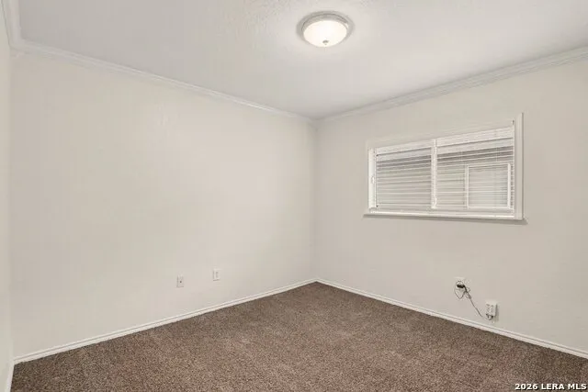
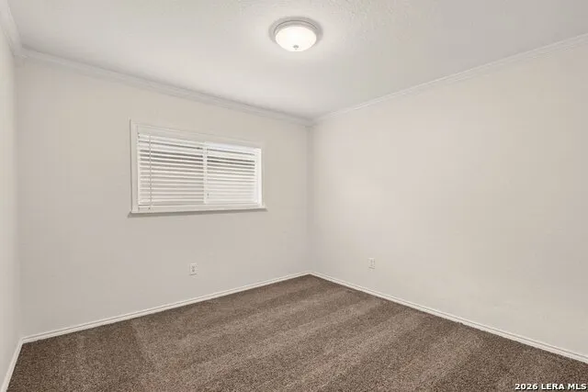
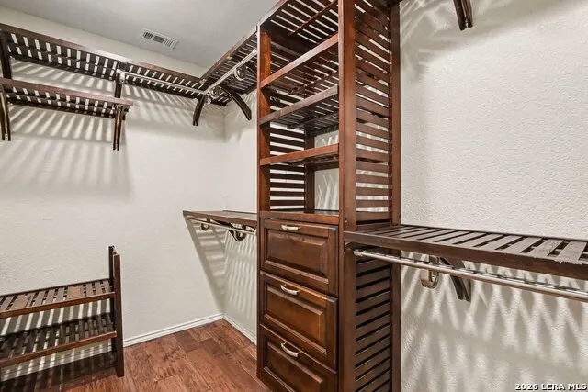
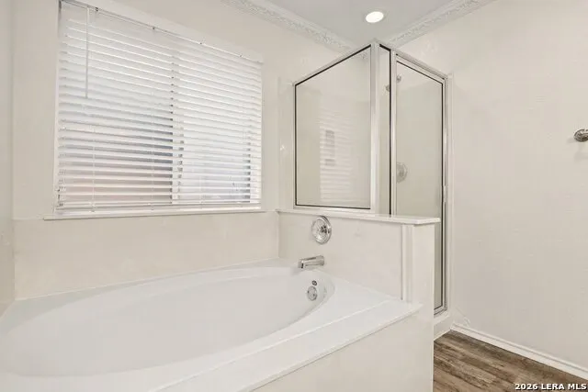
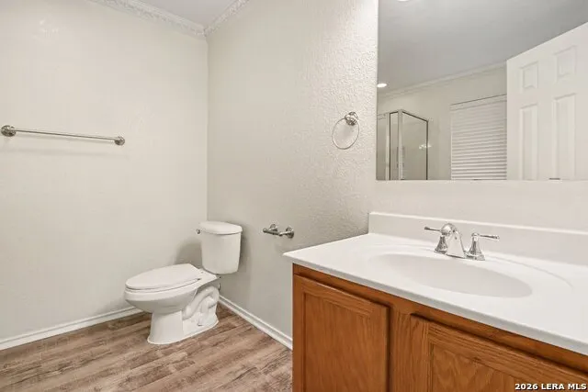
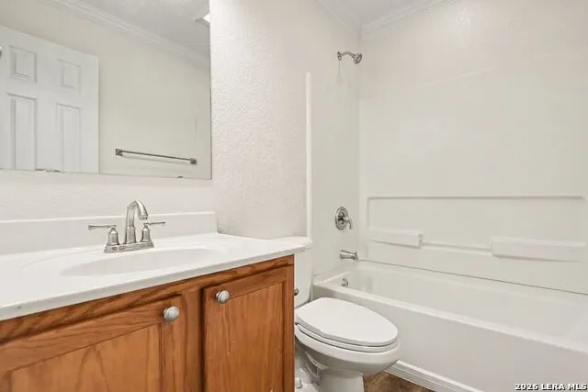
Move-in ready three-bedroom, two-bathroom home in the desirable Silver Oaks neighborhood. Step inside to an open-concept layout designed for easy daily living and effortless entertaining. The updated kitchen is equipped with laminate and modern stainless steel appliances. The primary suite serves as a comfortable retreat, featuring a private primary bathroom and a generous walk-in closet. Outside, enjoy a fully fenced-in backyard ideal for outdoor gatherings and relaxation. Conveniently located near shopping, dining, schools, and major roadways for an easy daily commute.
| Elementary School | Middle School | High School |
|---|---|---|
| Franklin Elementary School | Folks Middle School | Sotomayor High School |
| Price History | |
|---|---|
| 11/6/2026 | Listed $229,900 |
General Features
| Living Area | 1672 |
|---|---|
| Construction | Pre-Owned |
| Heating | Central |
| Cooling | One Central |
| Bathrooms | 2 |
| HOA Fee | 288 |
| Subdivision | SILVER OAKS |
| Builder | Unkown |
| Class | Single Residential |
| Type | Single Family Detached |
| Style | One Story |
| Roof | Composition |
| HOA Mandatory | Mandatory |
| Status | New |
| HOA Frequency | Annually |
| Attached Garage | No |
| HOA Name | SILVER OAKS HOMEOWNERS ASSOCIATION,INC |
| Neighborhood Amenities | Other - See Remarks |
| Home Faces | South |
| Multiple HOA | No |
| Area | 0105 |
| Year Built | 2008 |
| High School | Sotomayor High School |
| School District | Northside |
| Proposed Terms | Conventional,FHA,VA,Cash |
| Elementary School | Franklin |
| Middle School | FOLKS |
| Legal Description | Cb 4450F (Silver Oaks Subdivision Ut-9),Block 85 Lot 29 200 |
| Potential Short Sale | No |
| Taxes | 4182 |
Interior Features
| Kitchen Length | 10 |
|---|---|
| Kitchen Width | 15 |
| Total Bedrooms | 3 |
| Full Baths | 2 |
| Interior Features | Open Floor Plan |
| Stories | 1 |
| Dining Room Length | 9 |
| Dining Room Width | 13 |
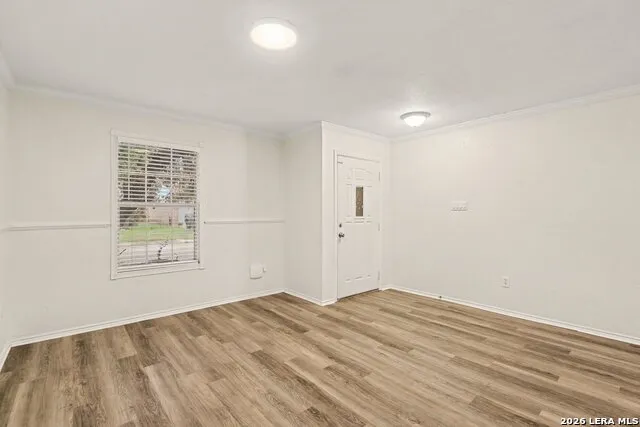
| Flooring | Vinyl,Laminate |
| Living Room Width | 10 |
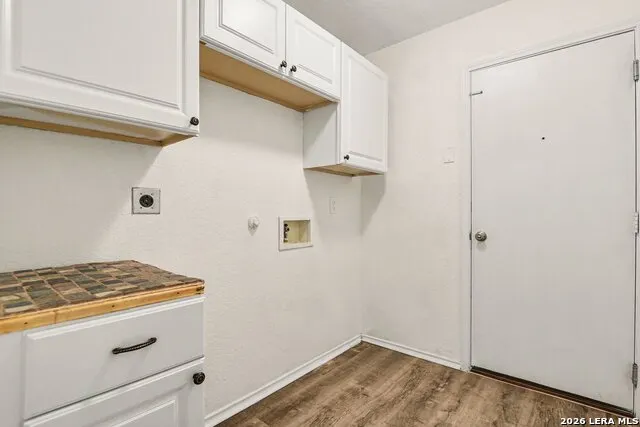
| Utility Room Length | 10 |
| Utility Room Width | 10 |
| Heating Fuel | Electric,Other |
| Bedroom2 Width | 11 |
| Bedroom3 Length | 11 |
| Bedroom3 Width | 11 |
| Living Room Length | 10 |
| WINDOW COVERINGS | None Remain |
Exterior Features
| Exterior | Brick,Vinyl |
|---|---|
| Foundation | Slab |
| Pool (Y/N) | No |
| Pool | None |
| Lot Size | 0.114 |
| Water/Sewer | Sewer System |
| Inclusions | Security System (Owned) |
| Garage Parking | Two Car Garage |
Amenities
- Foreclosure
- Views
- Short Sale
- New Construction
- Adult 55+
- Lease To Own
- No HOA Fees
- Furnished
- Primary On Main
- Air Conditioning
- Seller Finance
- Green
- Fixer Upper
- Horse
- Golf
- Fireplace
- Deck
- Garage
- Basement
- Pool
Property vs Single Family Average in 78254
Price
Taxes
Year Built
In The Neighborhood
Just Listed
San Antonio
$ 249,900
- Type
- Single Family
- Size
- 2,574 SqFt
- Rooms
- 4 Beds + 2.5 Baths
Keller Williams Legacy 210-482-3200
San Antonio
$ 279,900
- Type
- Single Family
- Size
- 2,430 SqFt
- Rooms
- 3 Beds + 2.5 Baths
Entera Realty LLC 888-216-6364
San Antonio
$ 330,000
- Type
- Single Family
- Size
- 2,375 SqFt
- Rooms
- 4 Beds + 3 Baths
210 Realty Group LLC 210-515-4885
Open House
San Antonio
$ 320,000
- Type
- Single Family
- Size
- 1,840 SqFt
- Rooms
- 3 Beds + 2.5 Baths
Keller Williams Heritage 210-493-3030
Reduced
San Antonio
$ 235,500
- Type
- Single Family
- Size
- 1,812 SqFt
- Rooms
- 3 Beds + 2.5 Baths
Real Estate 4 You, LLC 210-415-0376
Reduced
San Antonio
$ 310,000
- Type
- Single Family
- Size
- 2,722 SqFt
- Rooms
- 4 Beds + 3 Baths
ERA Brokers Consolidated 210-477-9400
Reduced
San Antonio
$ 319,900
- Type
- Single Family
- Size
- 2,725 SqFt
- Rooms
- 4 Beds + 3 Baths
Coldwell Banker D'Ann Harper, REALTOR 210-483-6400
Reduced
San Antonio
$ 319,990
- Type
- Single Family
- Size
- 3,030 SqFt
- Rooms
- 4 Beds + 3.5 Baths
Central Metro Realty 737-249-9010
Reduced
San Antonio
$ 285,000
- Type
- Single Family
- Size
- 2,430 SqFt
- Rooms
- 4 Beds + 2.5 Baths
eXp Realty 888-519-7431
Reduced
San Antonio
$ 279,900
- Type
- Single Family
- Size
- 2,306 SqFt
- Rooms
- 3 Beds + 2.5 Baths
eXp Realty 888-519-7431
Reduced
San Antonio
$ 295,000
- Type
- Single Family
- Size
- 2,595 SqFt
- Rooms
- 4 Beds + 2.5 Baths
Sovereign Real Estate Group 305-662-1502
Reduced
San Antonio
$ 299,999
- Type
- Single Family
- Size
- 2,171 SqFt
- Rooms
- 4 Beds + 2 Baths
E M Ellis Realty LLC 210-509-3409
 Information provided courtesy of LERA MLS. IDX information is provided exclusively for consumers' personal, non-commercial use and may not be used for any purpose other than to identify prospective properties consumers may be interested in purchasing. Information is believed to be accurate but not guaranteed. Provided courtesy of LERA MLS. Copyright 2026 LERA MLS, All Rights Reserved. Data last updated November 6, 2026 4:48 PM UTC
